Diagram template
Venue plan
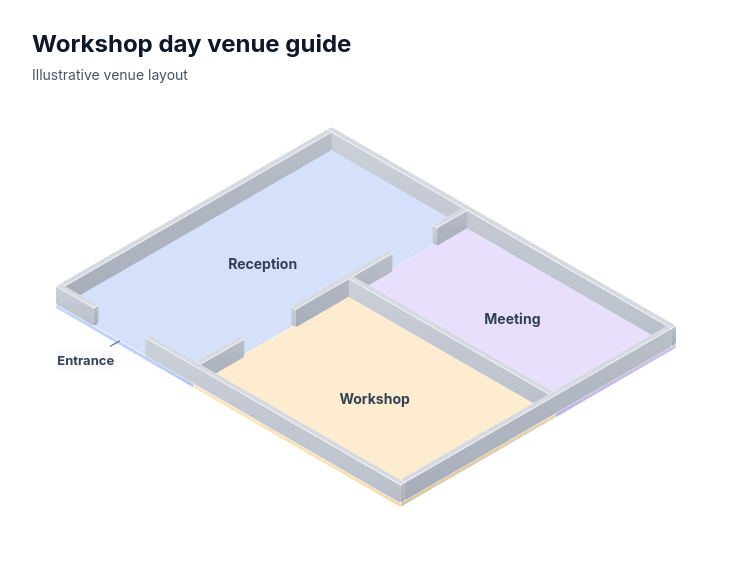
MaxThree adjoining rectangular spaces form one cutaway venue. Real shared partitions contain exact supplied openings; a labeled outer entrance belongs to its supplied room.
Categories
Included in
Max
When to use it
A simple venue wayfinding infographic for an office visit, event venue or pop-up store. Supplied rectangles tile one footprint: a full-depth left space and two stacked right spaces. One outer entrance opens into the left space, and two supplied openings connect it to the right spaces. Relative extents and opening positions remain exact. Uniform low wall height and thickness are schematic cutaway material, not ceiling or construction dimensions. No furniture, occupancy, circulation direction or building-code claim is inferred.
Adjust after generating
Change the style, colors, and font, and these options, as often as you like without spending credits.
- Typography
- Material
What you fill in
Describe your topic in plain words and the AI fills these in. You can edit every field afterwards.
- Boundary
- Id, width, and height
- Groups
- Exactly 3, each with id, label, x, y, width, and height
- Edges
- Exactly 3, each with id, kind, optional label, from, to, and endpoints
Related templates
All architecture templates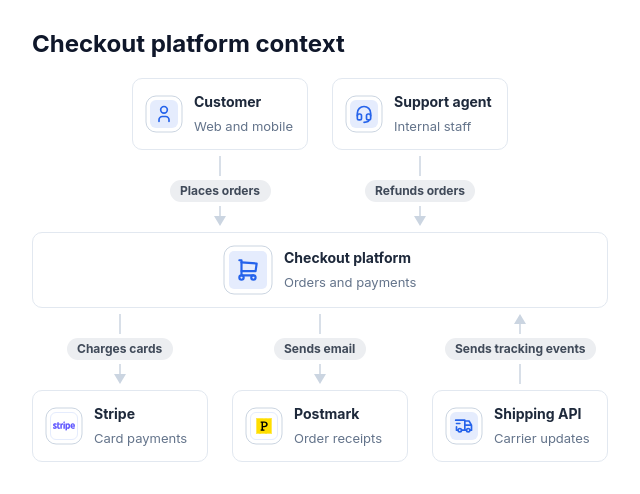 Architecture: system contextA C4 system context diagram, a "who uses it and what it depends on" slide, or an integration overview: one system, one to four actors that use it, and one to five external systems it calls or that call it, each link saying what it does.
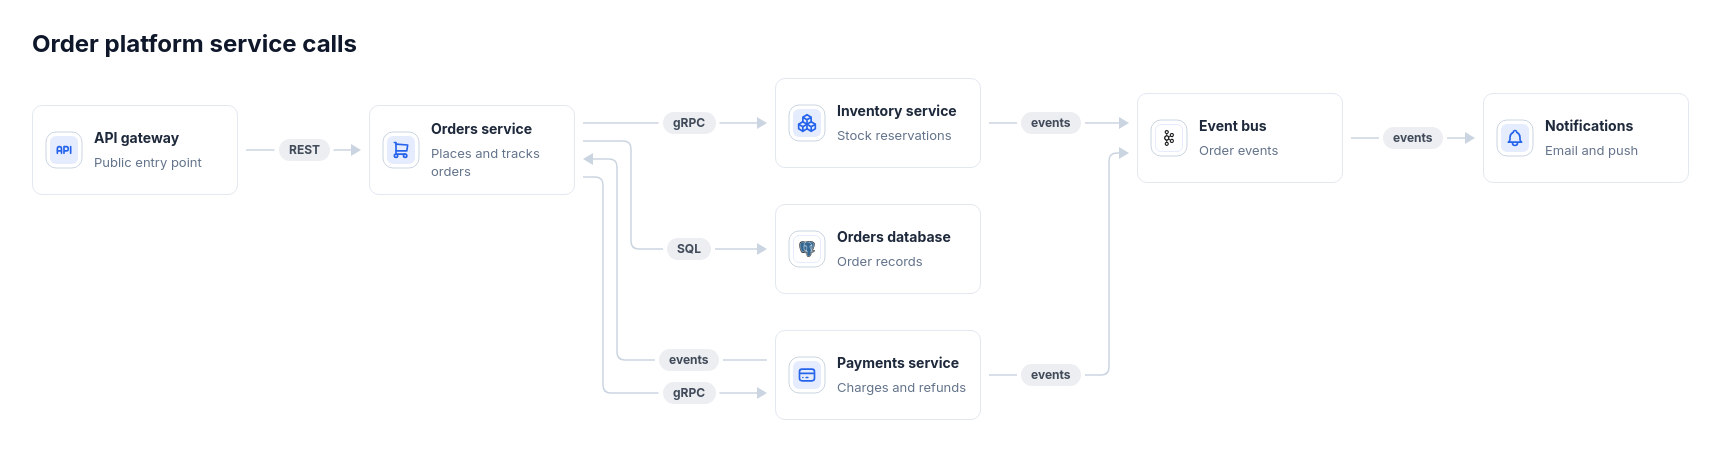 Architecture: dependency graphThree to twelve components that call or depend on each other with no fixed tiers, such as a microservice call map, a service dependency graph, or data lineage between systems, with links labeled by protocol or what flows (gRPC, REST, events).
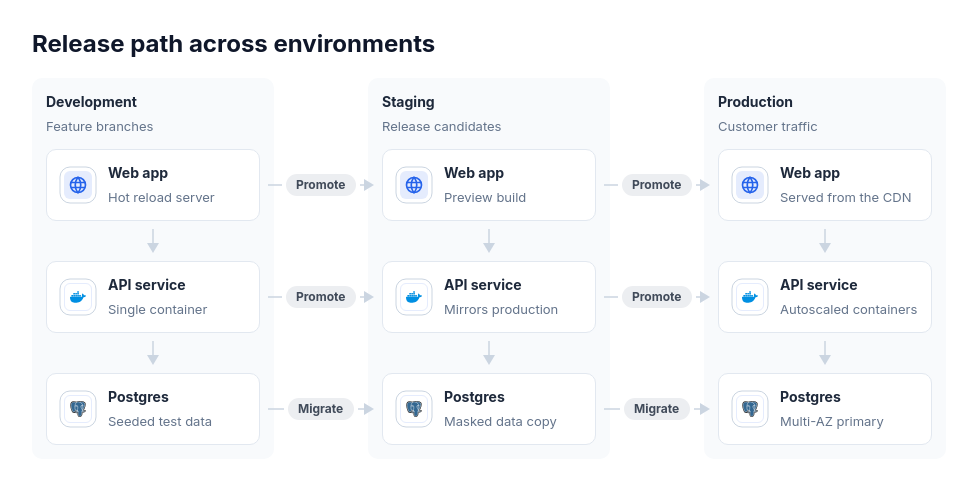 Architecture: environmentsOne system shown as two to four copies that are compared side by side: dev, staging, and production environments with promotion between them, region A, region B, and disaster recovery with replication, or blue and green stacks.
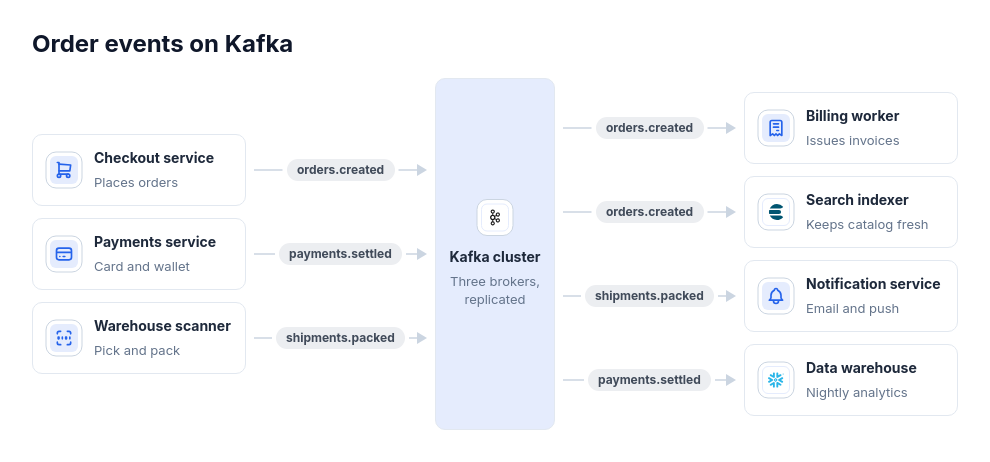 Architecture: event hubEvent flows through one broker, bus, or topic hub with one to five producers and one to five consumers, such as Kafka topics, Google Pub/Sub, SNS fanning out to SQS queues, EventBridge rules, or a webhook gateway delivering to several handlers; built for fan-in and fan-out.
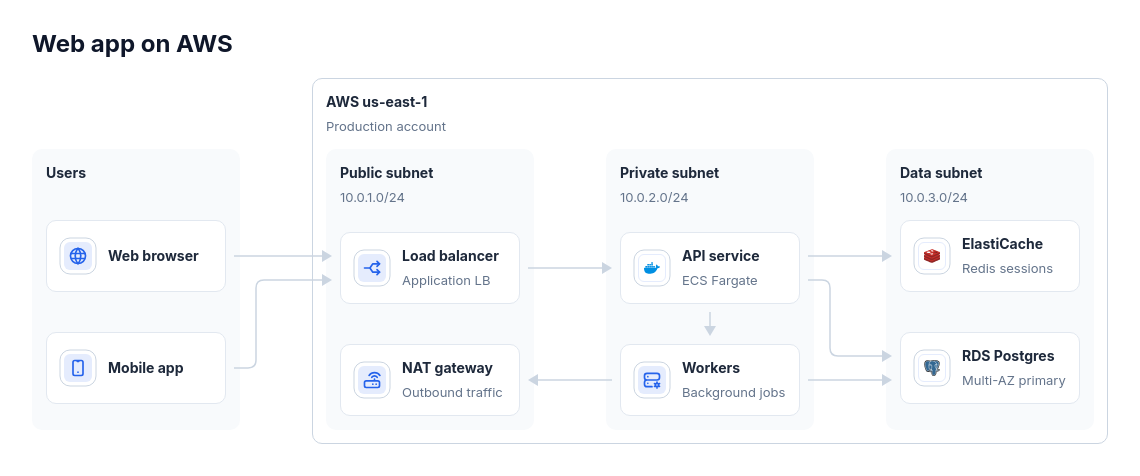 Architecture: grouped panels left to rightTwo to fourteen components placed in two to five networks, clusters, subnets, or accounts, such as an AWS VPC with public and private subnets or a Kubernetes cluster with namespaces, optionally inside one region with users or third-party services outside.
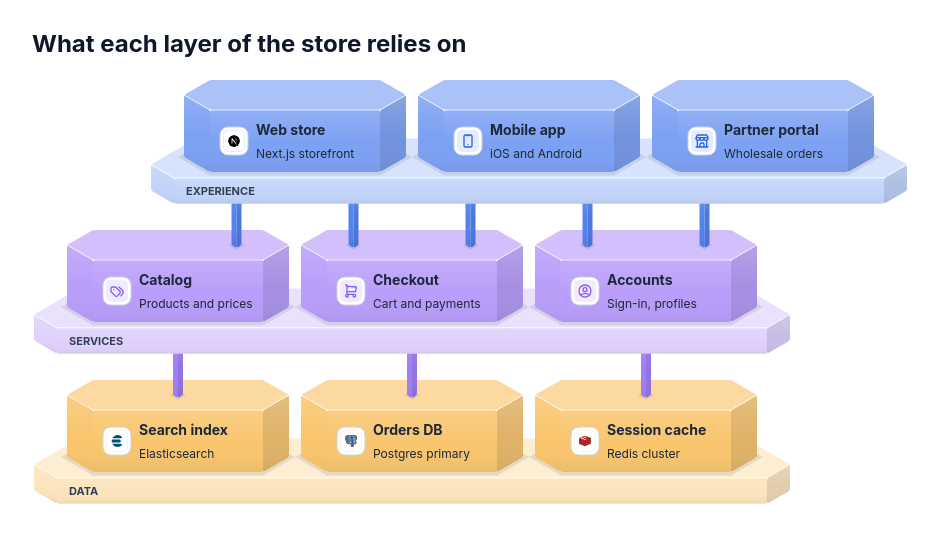 Architecture: isometric floating layer plates stacked with a clear gapA layered system where components rely on specific components in the layer directly below: software layers from experience through services to data, an operating model from strategy through operations to delivery teams, or a data stack from reports through warehouse and pipelines to sources.